Inspection details
- Saturday7November
- Saturday7November
- Photos
- Floorplan
- Description
- Ask a question
- Location
- Next Steps
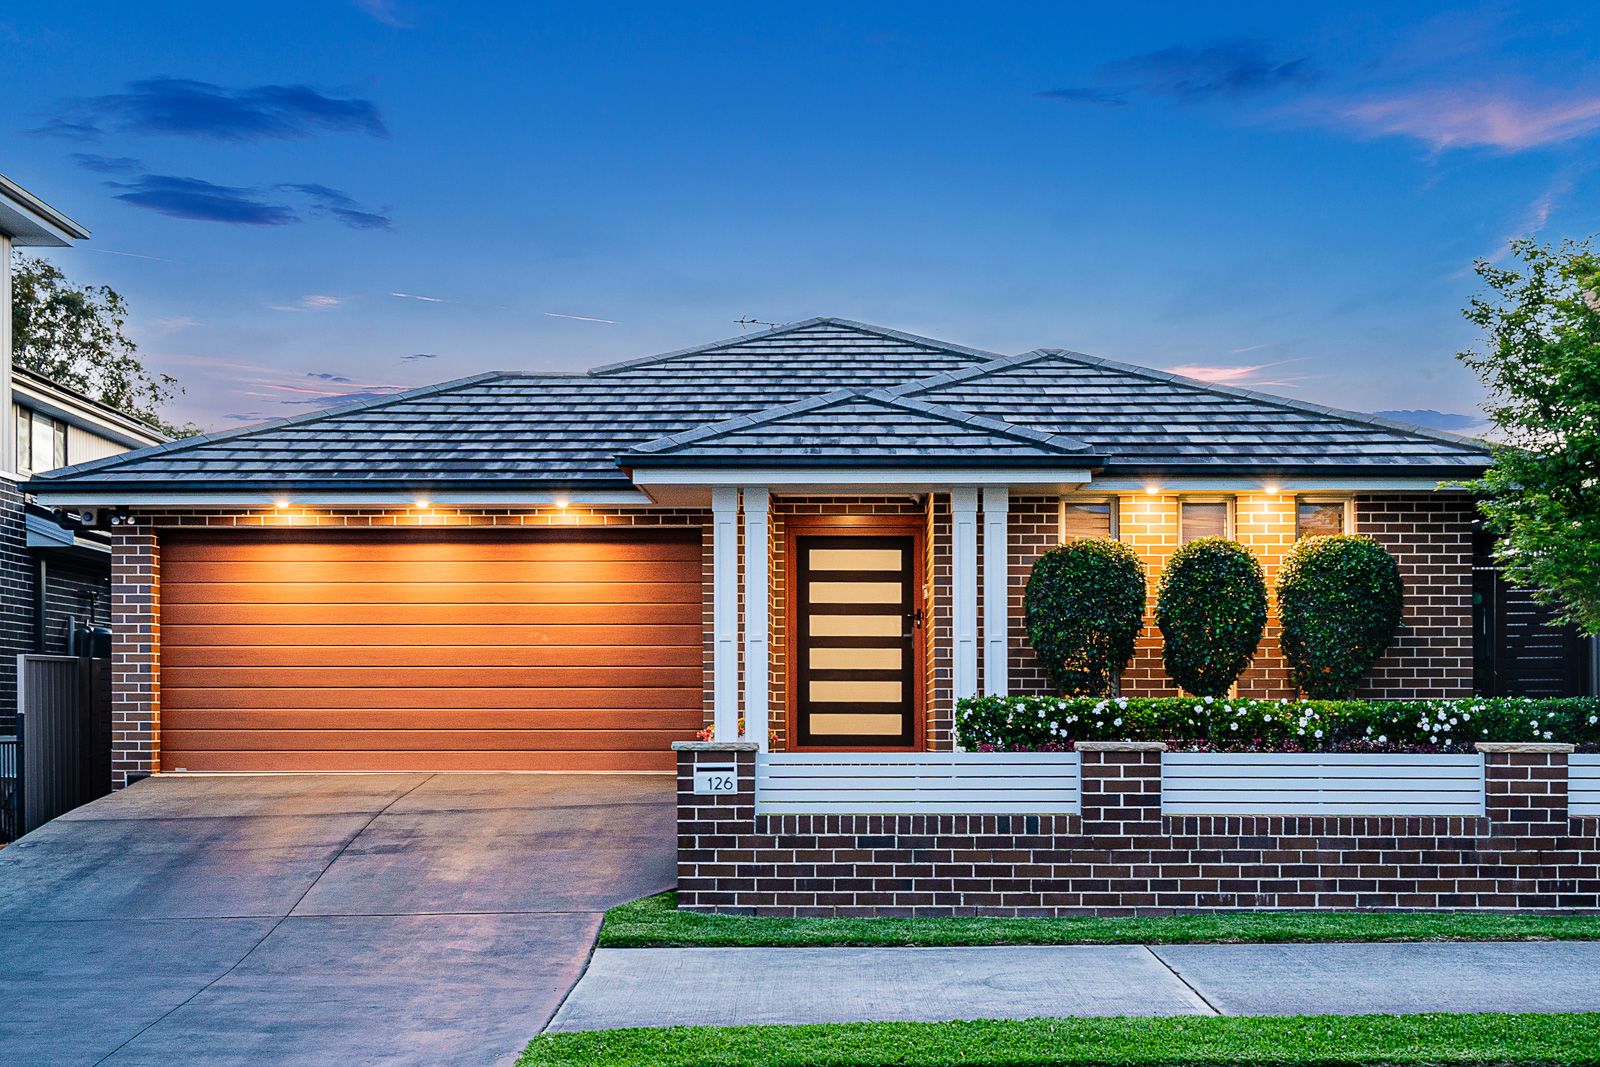
House for Sale in Riverstone
Renovated and Ready to Move In
- 4 Beds
- 2 Baths
- 2 Cars
Next Steps:
Talk to a mortgage brokerBeautifully presented and thoughtfully upgraded, this impressive single-level residence offers the ideal combination of modern comfort, spacious interiors and effortless family living. Set on a generous 400sqm parcel with a desirable aspect, this home has been enhanced by a series of quality renovations, including a stunning new kitchen & main bathroom, creating a home that is ready to enjoy from day one.
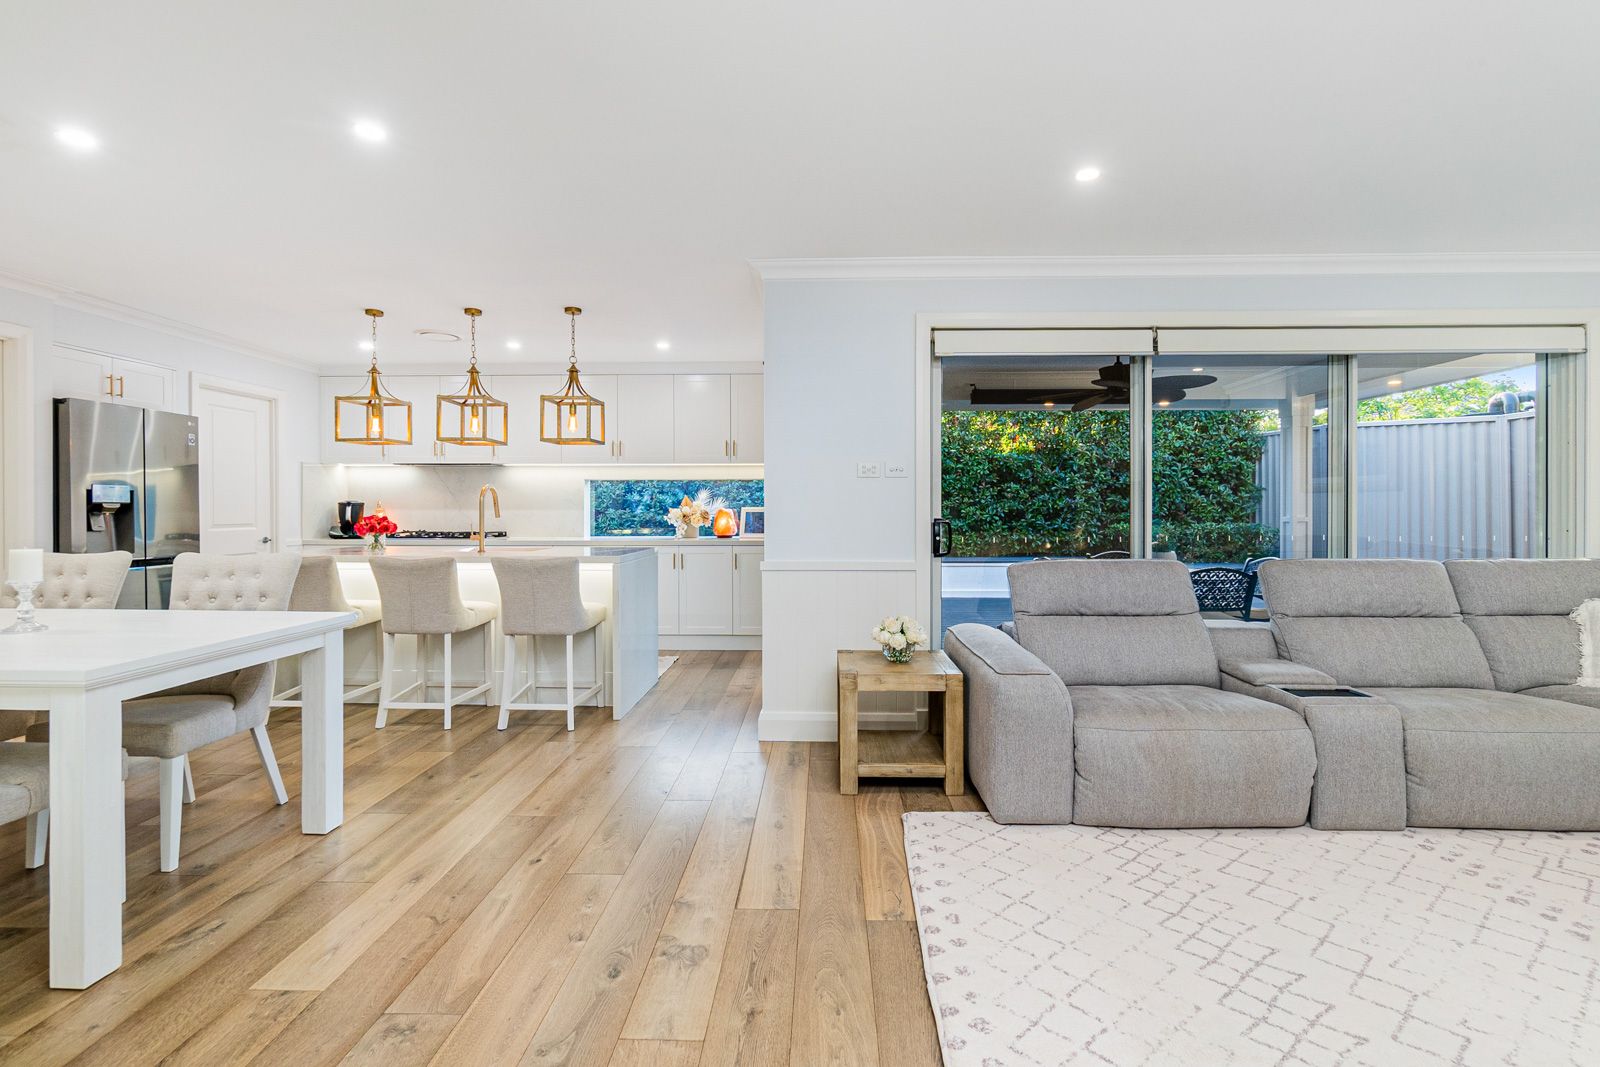
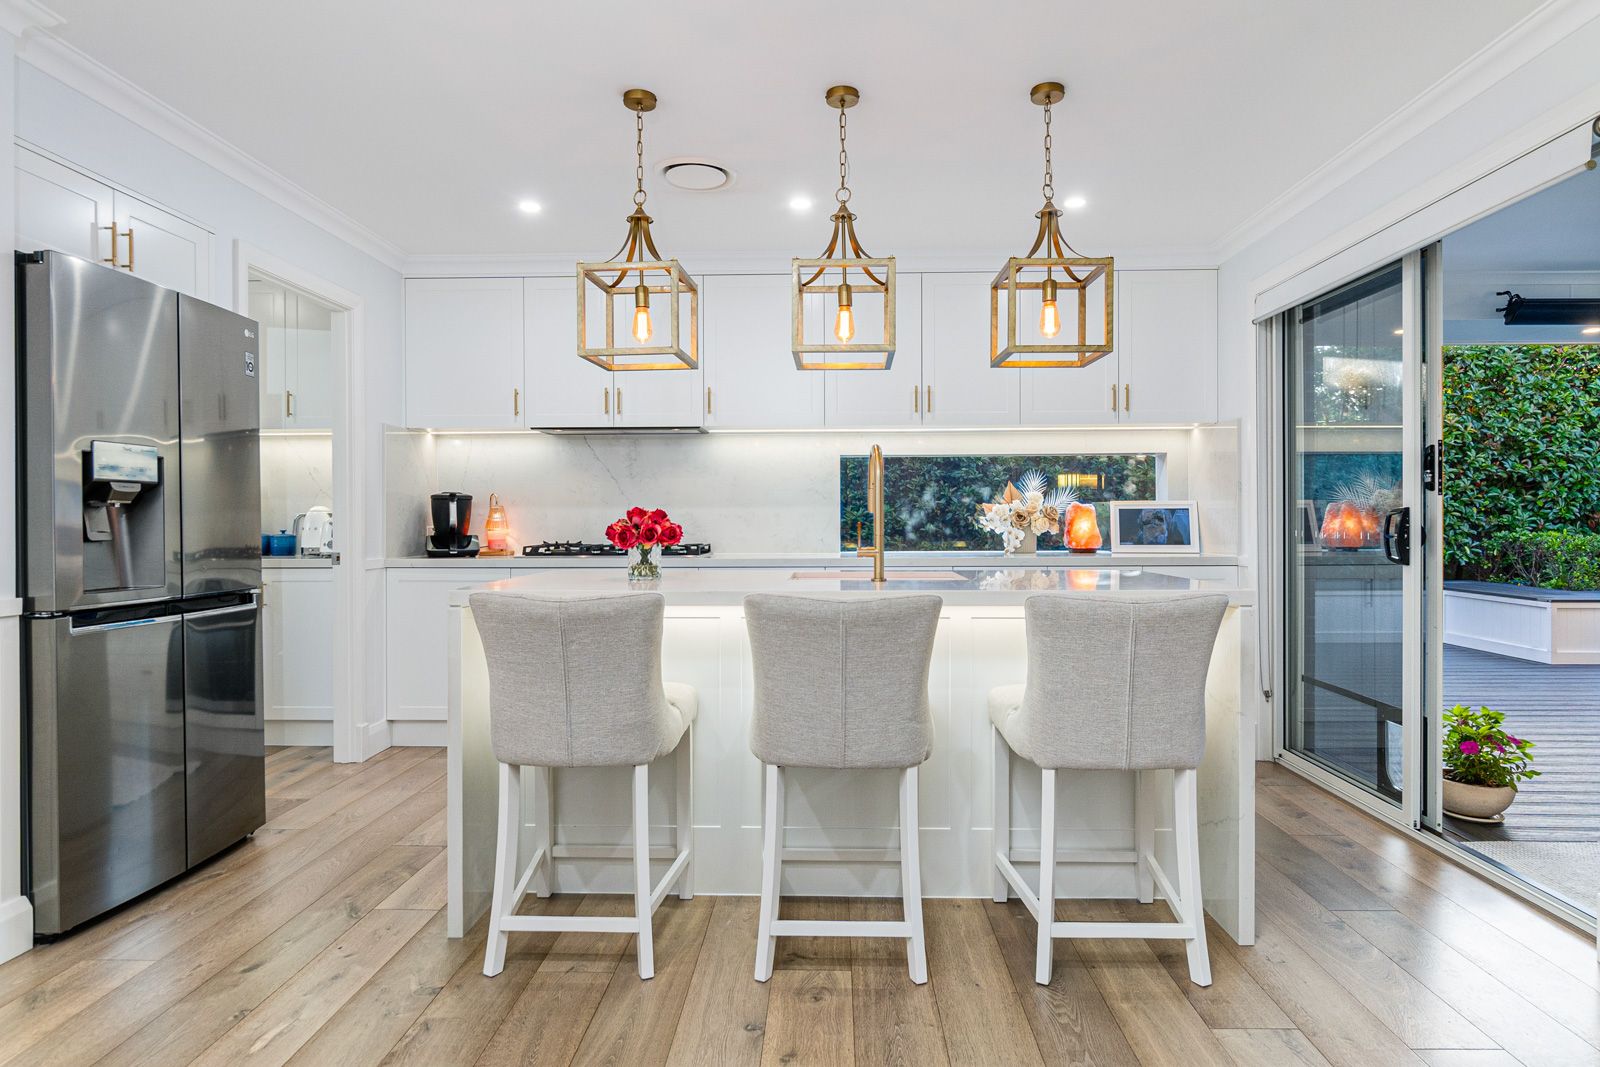
From the moment you step inside, you'll appreciate the welcoming interiors, natural light and practical floorplan. The heart of the home is the fully renovated kitchen, showcasing contemporary finishes, a generous island bench with breakfast bar seating, gas cooktop, extensive storage and a huge walk-in pantry with additional cabinetry and preparation space.
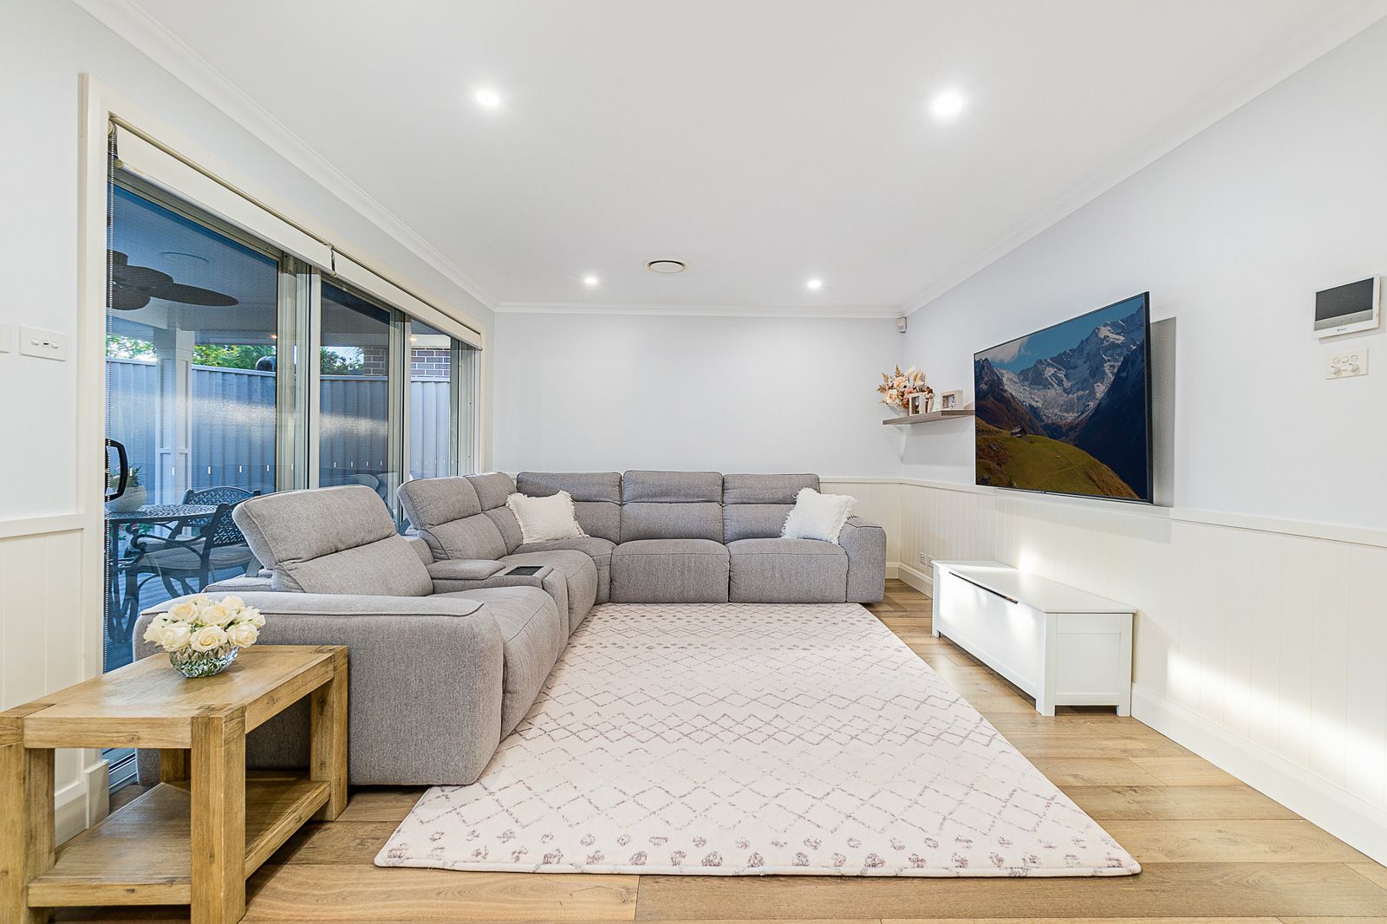
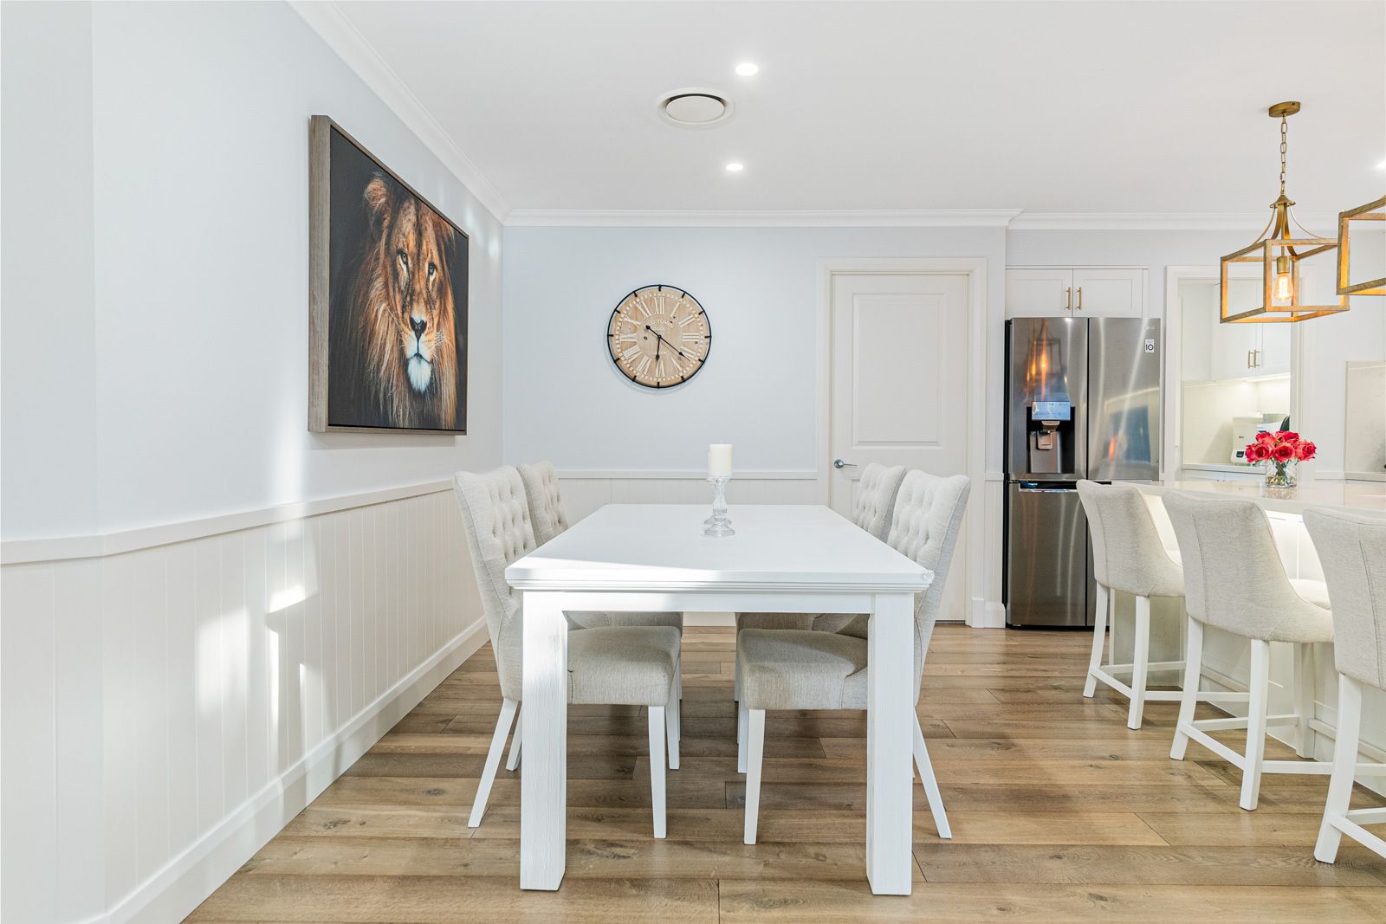
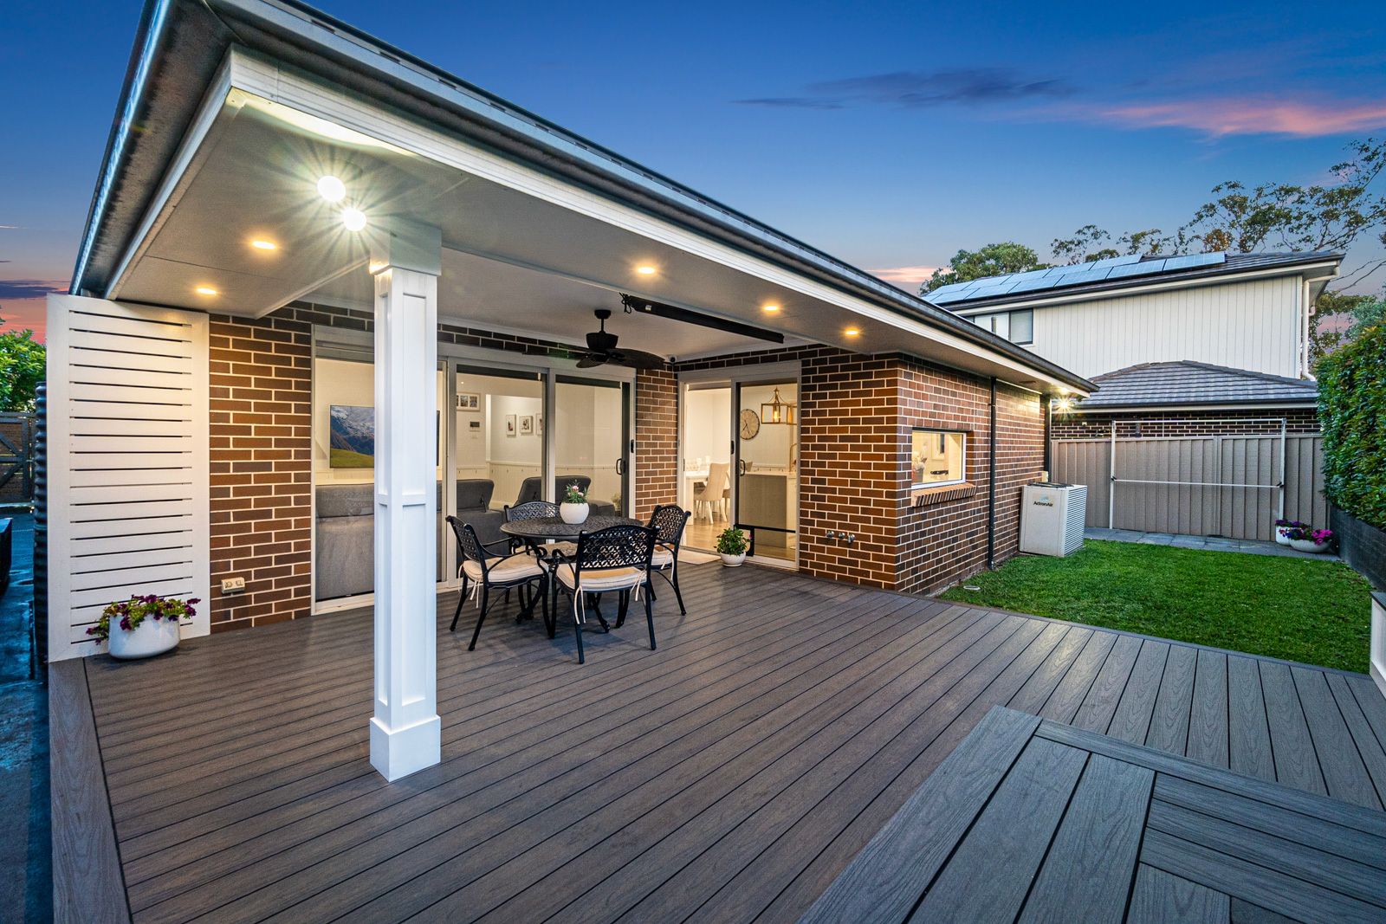
The spacious open-plan living and dining areas provide plenty of room for the whole family, flowing seamlessly through to the covered outdoor entertaining deck. Whether hosting family gatherings, entertaining friends or enjoying a quiet afternoon, the indoor-outdoor connection makes everyday living a pleasure.
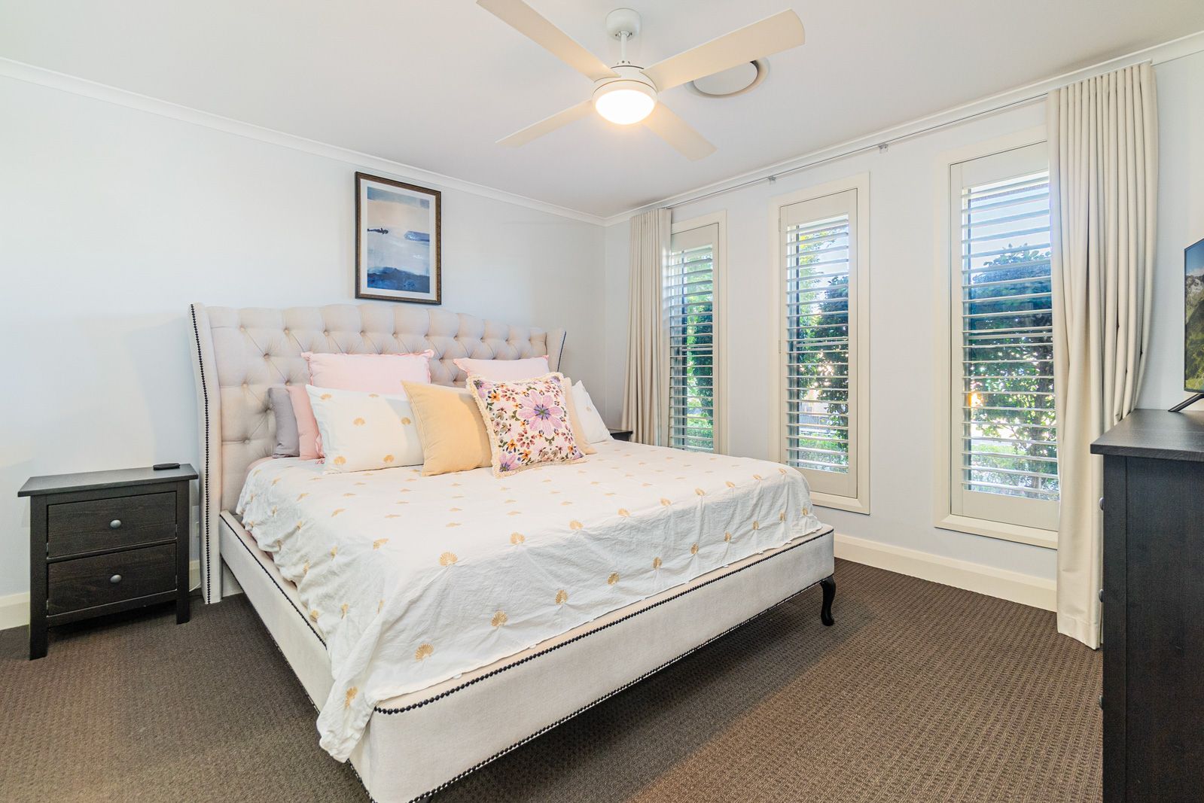
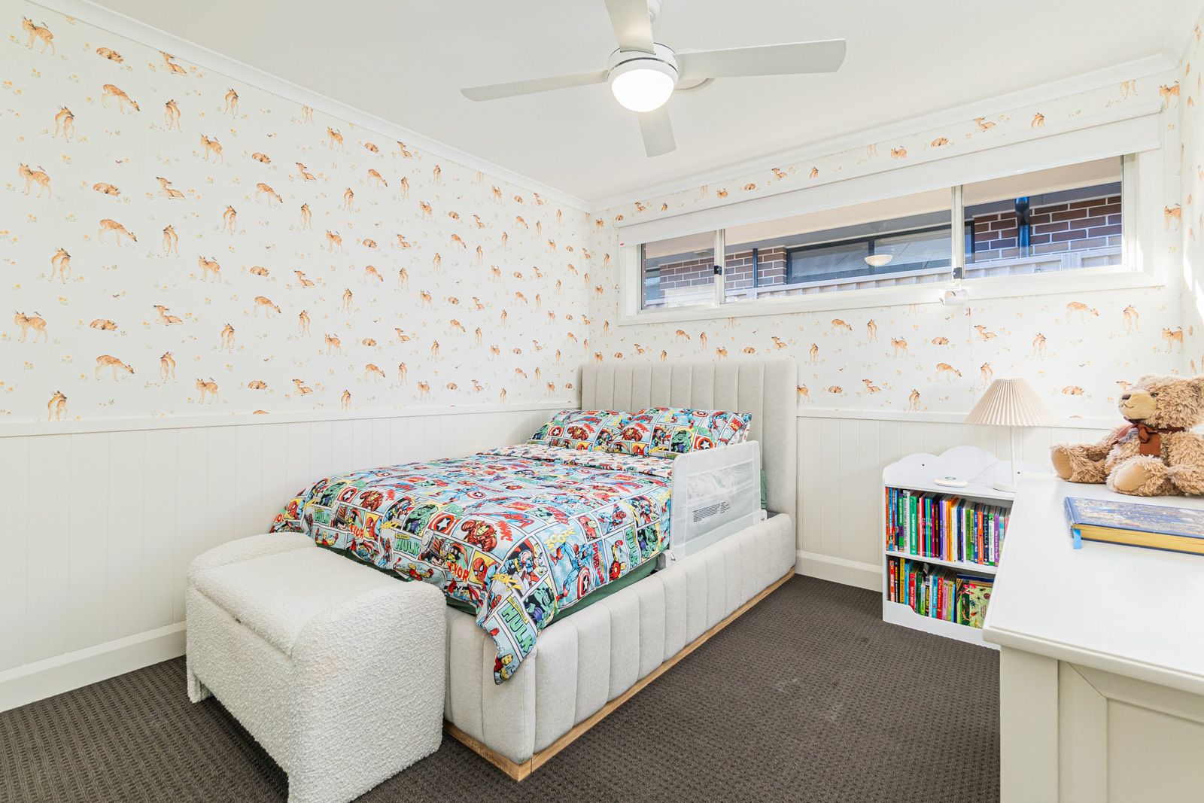
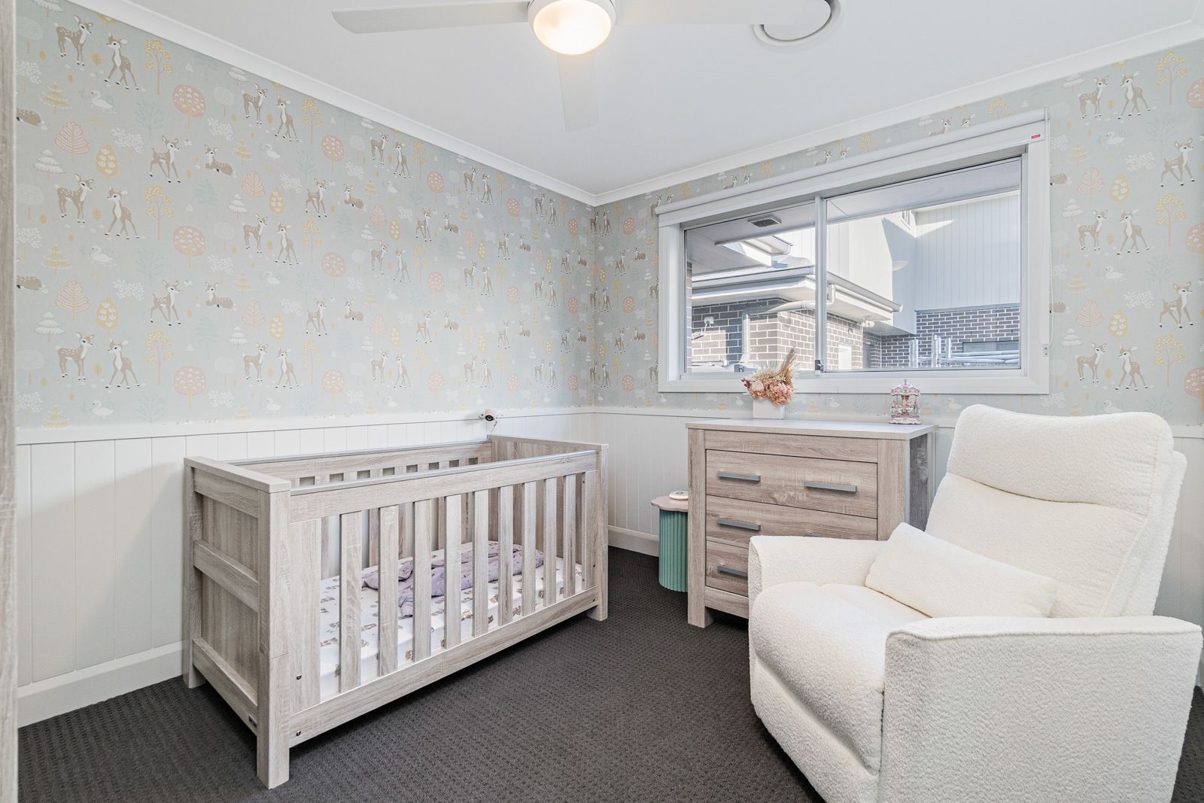
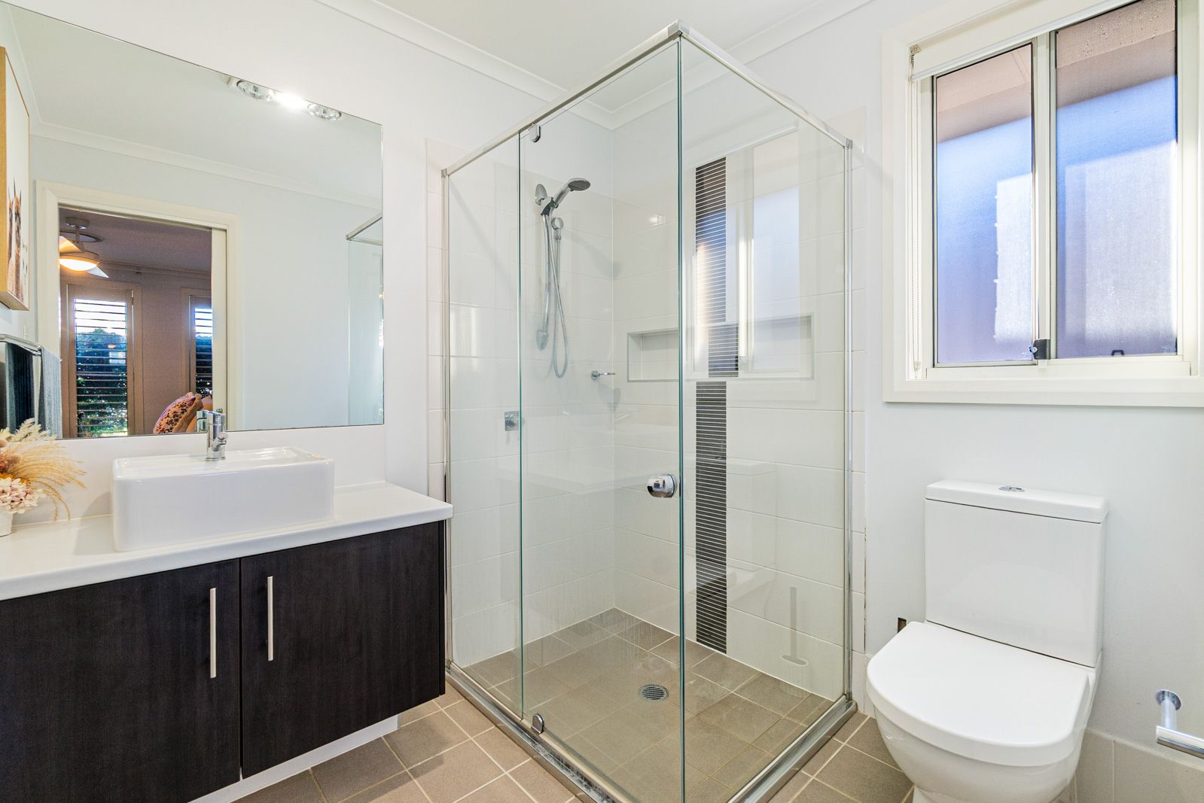
Accommodation is generous, with five well-proportioned bedrooms, including a private master retreat complete with walk-in wardrobe and a spacious ensuite. The remaining bedrooms offer excellent space, with three featuring built-in wardrobes and convenient access to the fully renovated family bathroom, complete with quality finishes and a modern design.
Outside, the easy-care backyard provides plenty of room for children and pets, double garage and thoughtful layout further enhance the appeal of this outstanding family home.
Features to love:
- Fully renovated kitchen with contemporary finishes
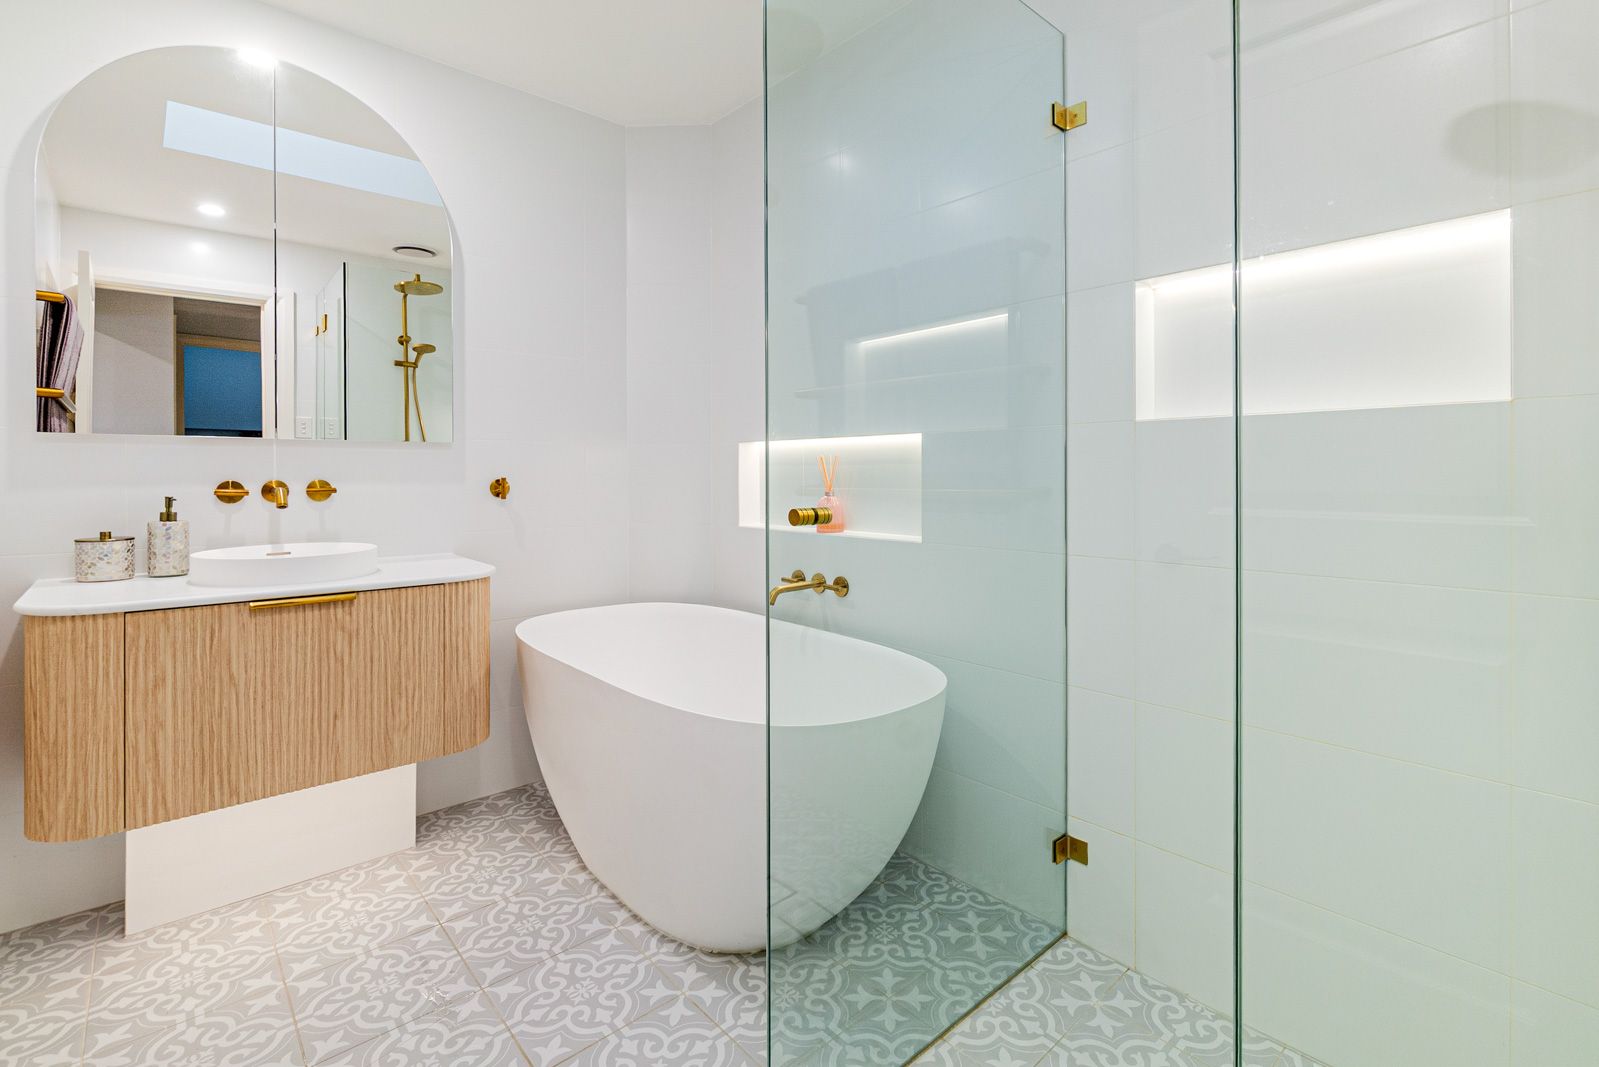
- Fully renovated main bathroom and WC
- Generous 400sqm Block
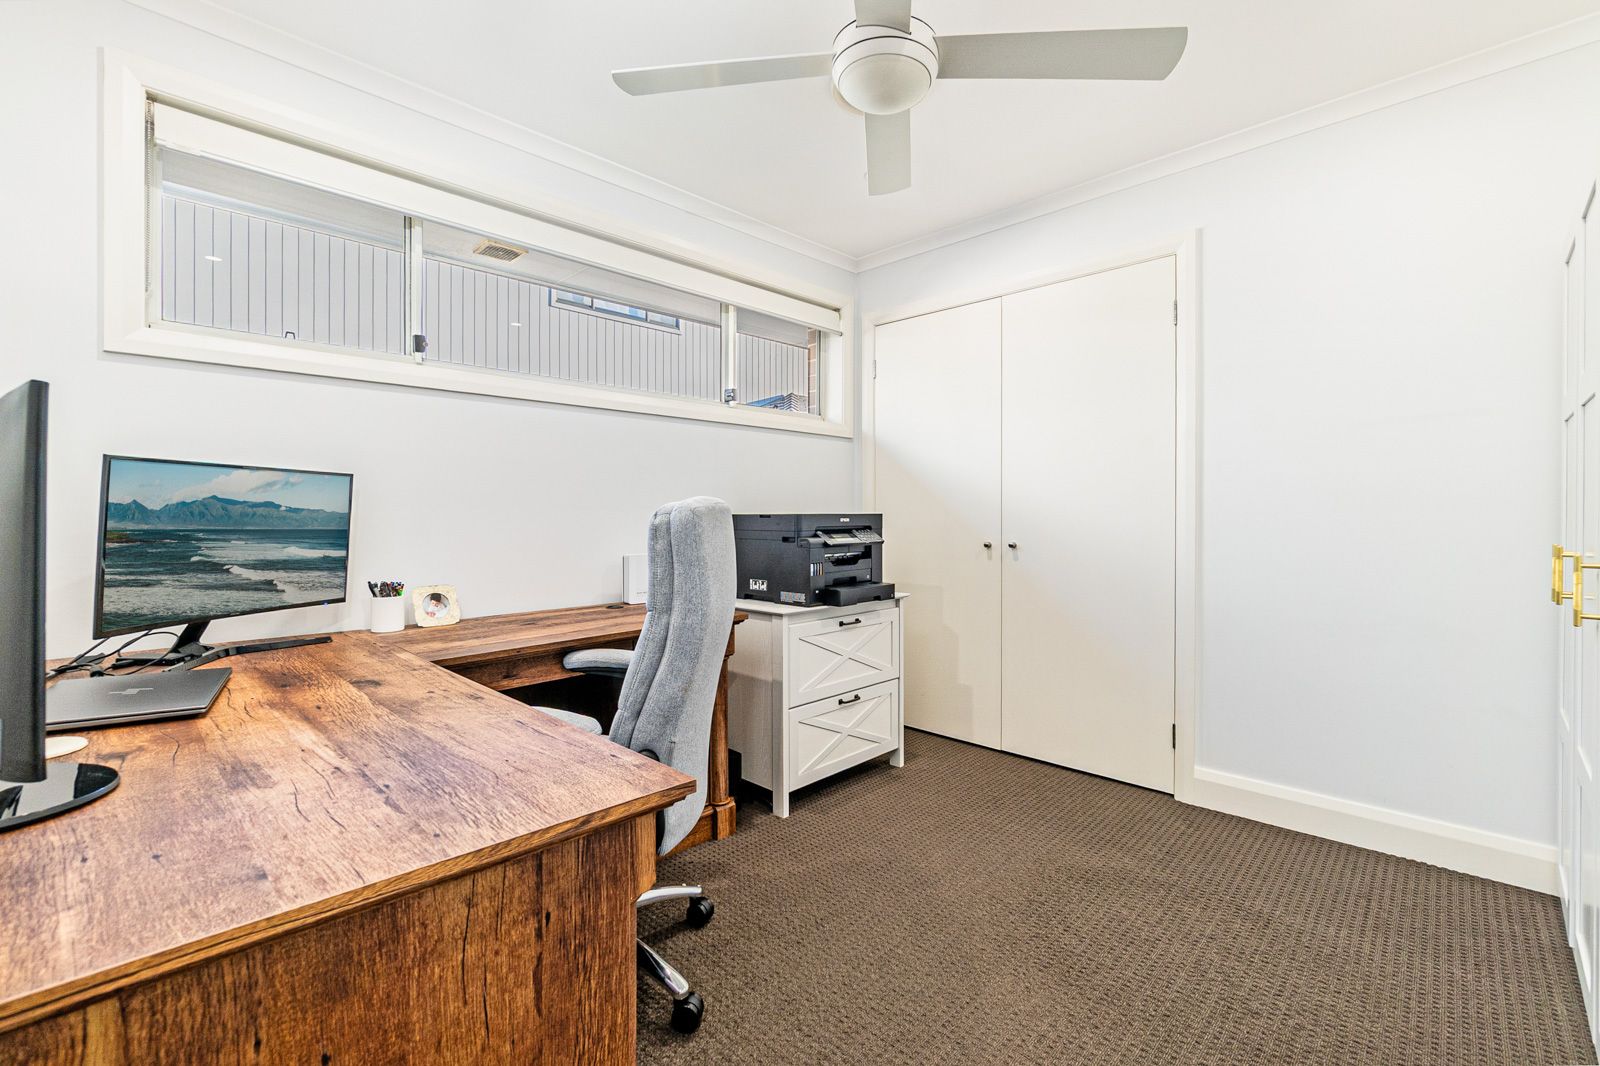
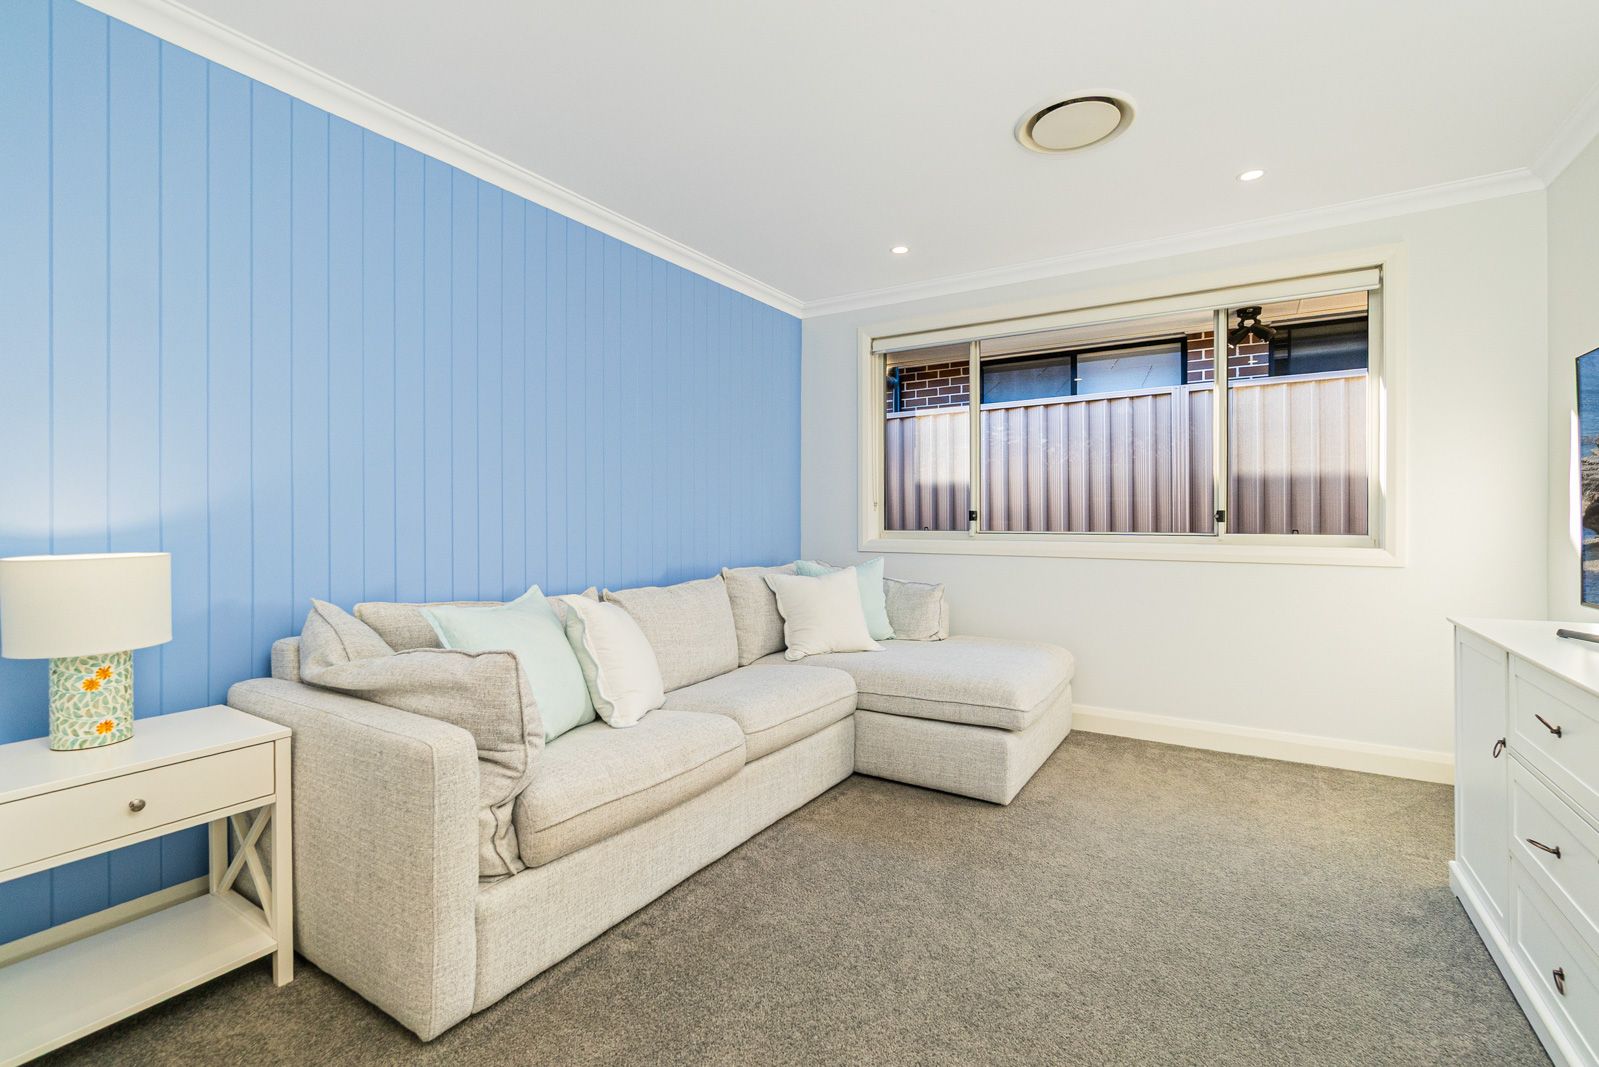
- Media room or 5th bedroom
- Master bedroom with walk-in wardrobe
- Ceiling fans in each bedroom
- Downlights & LED strip lighting highlights throughout
- Three additional bedrooms with built-in wardrobes
- Large island bench with breakfast bar
- Walk-in pantry with additional storage and bench space
- Expansive open-plan living and dining areas
- Covered outdoor entertaining deck
- 9kW solar system
- Full-house water filtration system
- External security camera system
- Intercom system
- Ducted air conditioning
- Underfloor heating in the main bathroom and WC
- Attic ladder with additional roof storage
- Plantation shutters
- Engineered flooring throughout with carpet in the bedrooms
- Easy-maintenance backyard
- Double garage with internal access
Location highlights:
- Approximately 5-minute walk to Cranbourne Park
- Approximately 6-minute drive to Tallawong Metro and Village
- Within the Schofields Public School catchment
- Approximately 10-minute walk to Norwest Christian College
- Approximately 8-minute drive to Schofields Train Station and Village
A fantastic opportunity to secure a beautifully renovated, move-in-ready family home with an impressive list of additional inclusions.
Our recommended and award-winning broker:
Thep Sylaprany | 0432 933 370 | https://broker.loanmarket.com.au/loan-market-castle-hill/
Disclaimer: Every care has been taken to verify the accuracy of the information contained in this document, but no warranty (either express or implied) is given to or by Ray White Castle Hill or its agent as to the accuracy of the contents. Purchasers should conduct their own investigations into all matters relating to the purchase of the property. Please note virtual staging may have been used in some photos.
400m² / 0.09 acres
2 garage spaces
4
2
Next Steps:
Talk to a mortgage brokerAgents
- Loading...
- Loading...
Loan Market
Loan Market mortgage brokers aren’t owned by a bank, they work for you. With access to over 60 lenders they’ll work with you to find a competitive loan to suit your needs.